New Terrace
- Location
- Undisclosed
- Type
- Mixed-use (multifamily and commercial)
- Size
- 500,000 SF · 378 units
- Status
- Concept design
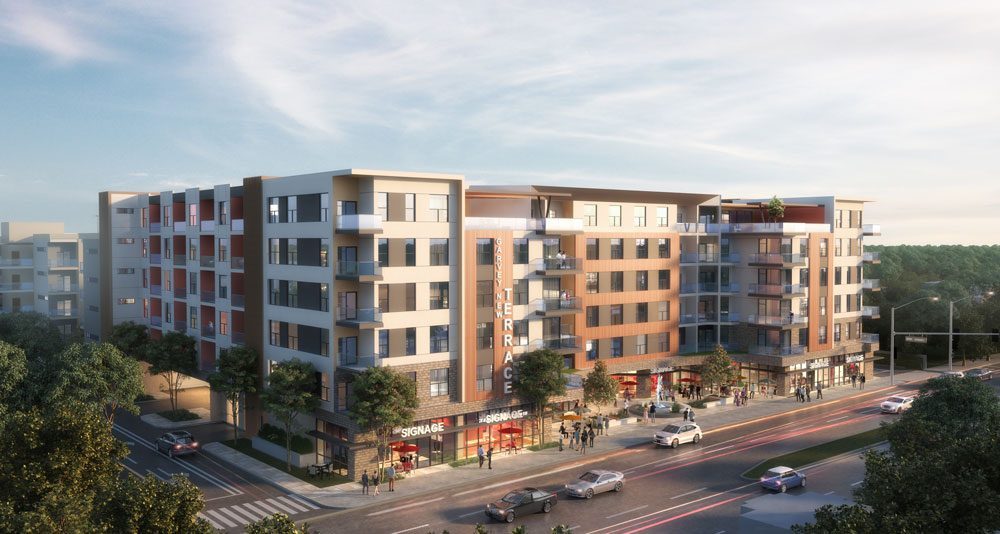
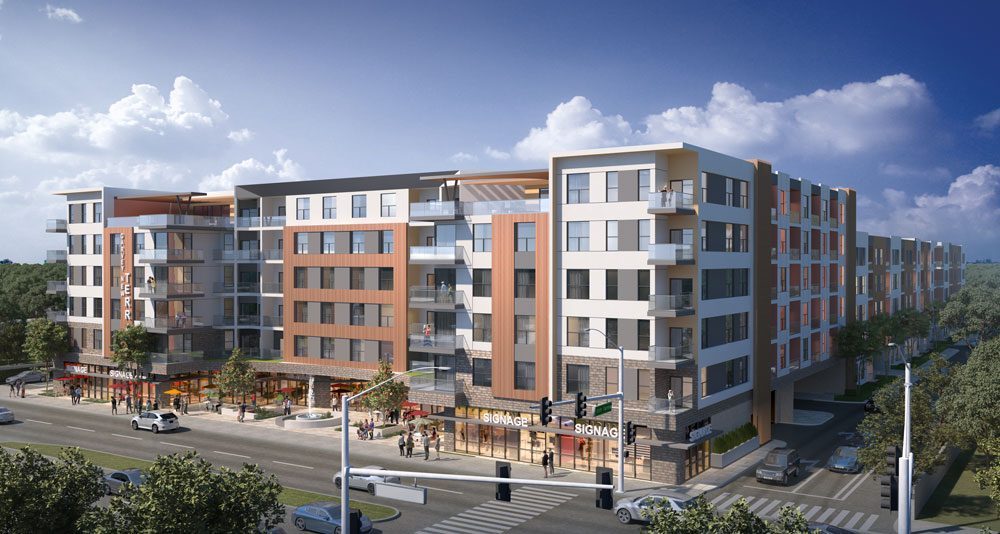
A lifestyle destination: garden-style apartments, efficient parking structures and a walkable street front of shops and restaurants with open, permeable storefronts.
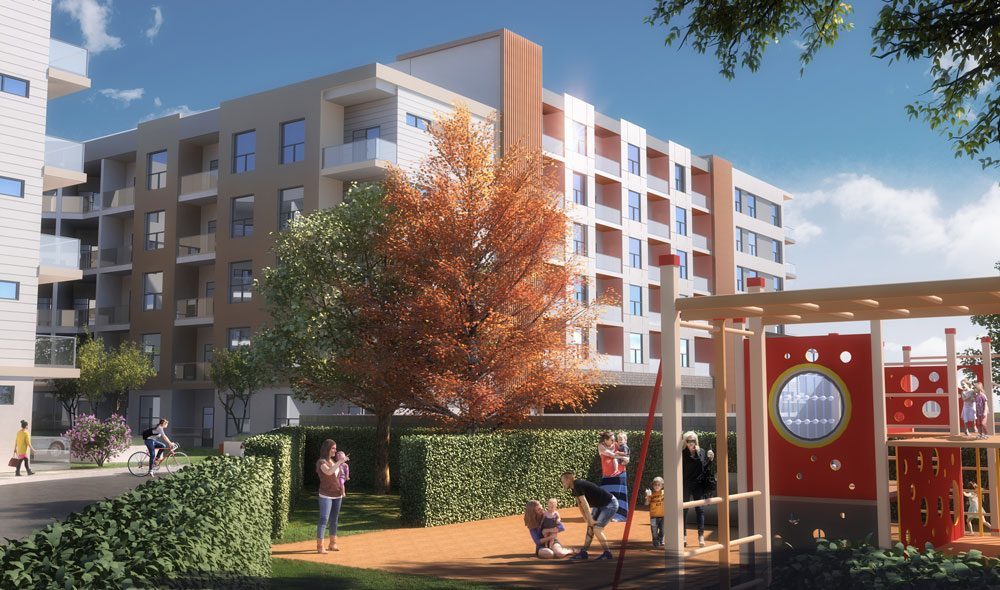
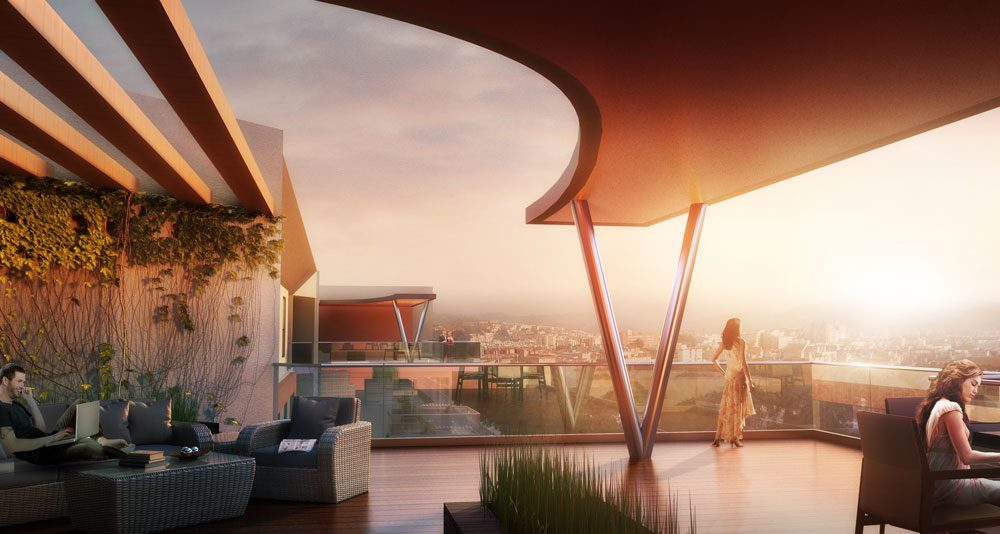
The plan wraps 378 homes around landscaped courtyards and tucks parking into compact structures, so the street edge is given to people rather than cars. At ground level, storefronts open onto wide sidewalks and outdoor dining, creating an active, everyday street life. Above, a shared roof deck under a sculpted canopy gives residents a place to gather, with views across the valley.