D & G Mixed-use
- Location
- Undisclosed
- Type
- Mixed-use
- Size
- 114 units
- Status
- Approved · permit ready
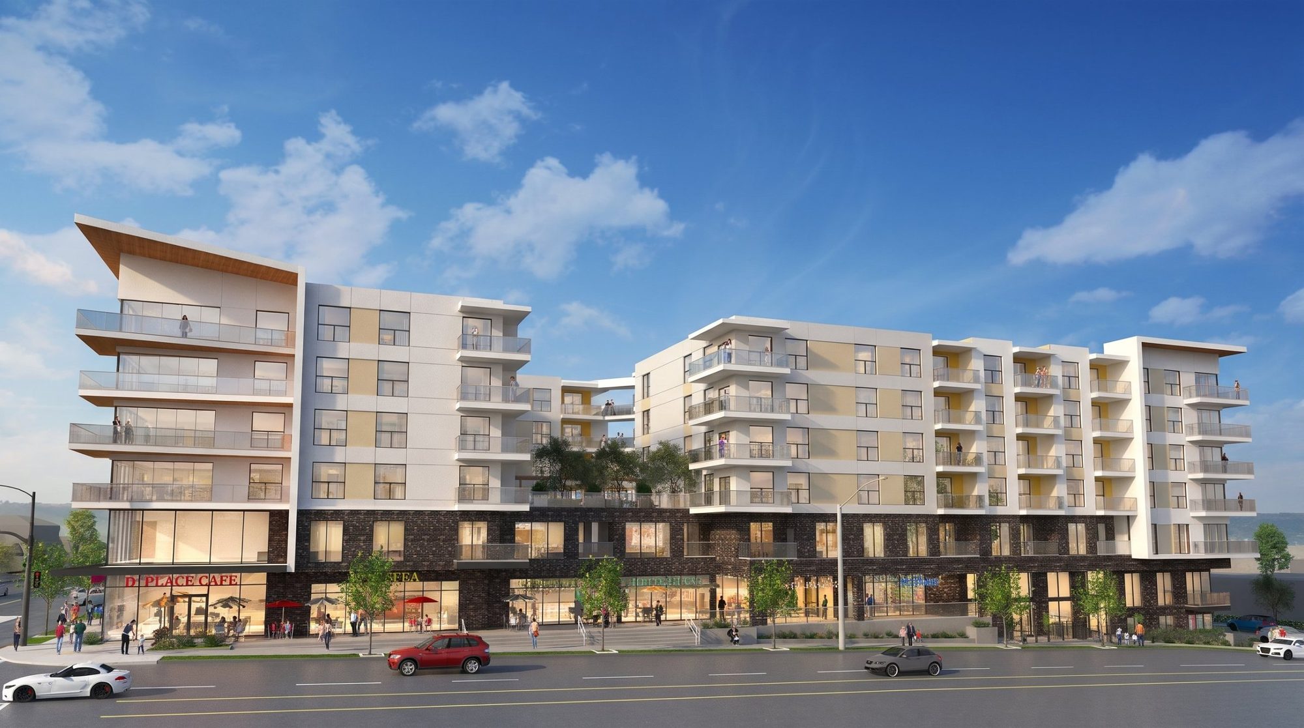
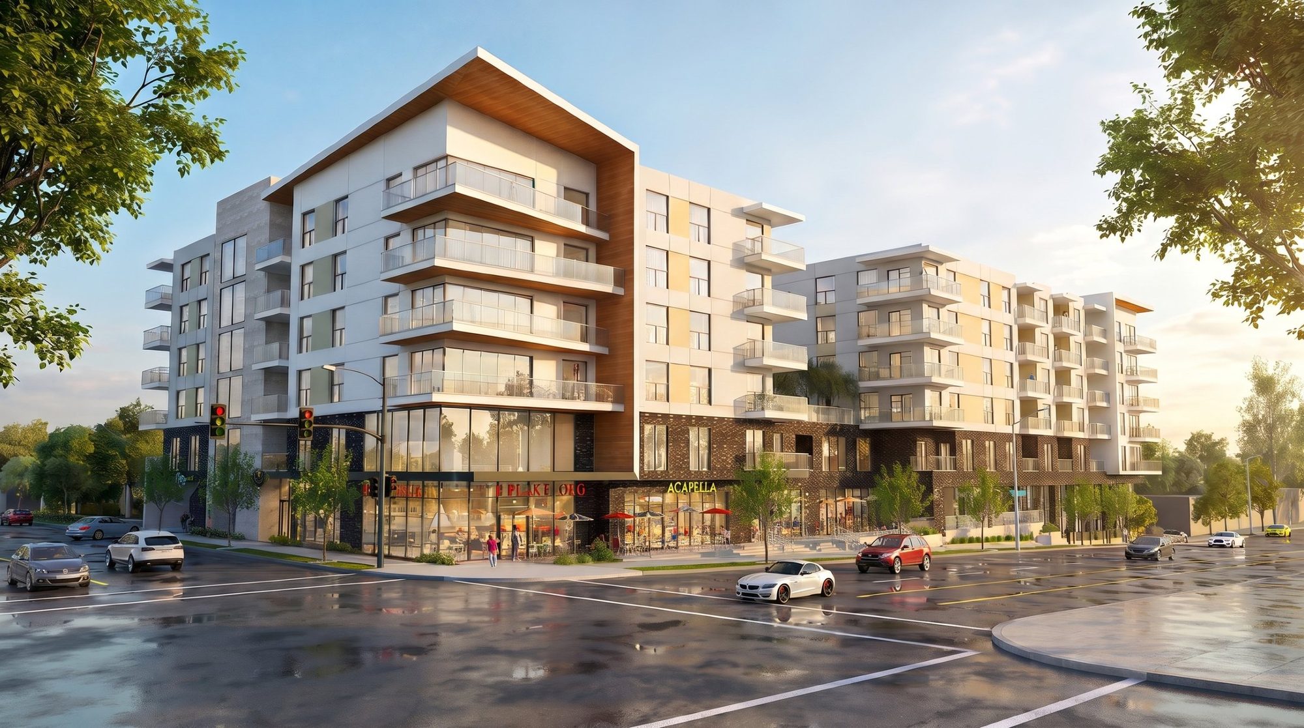
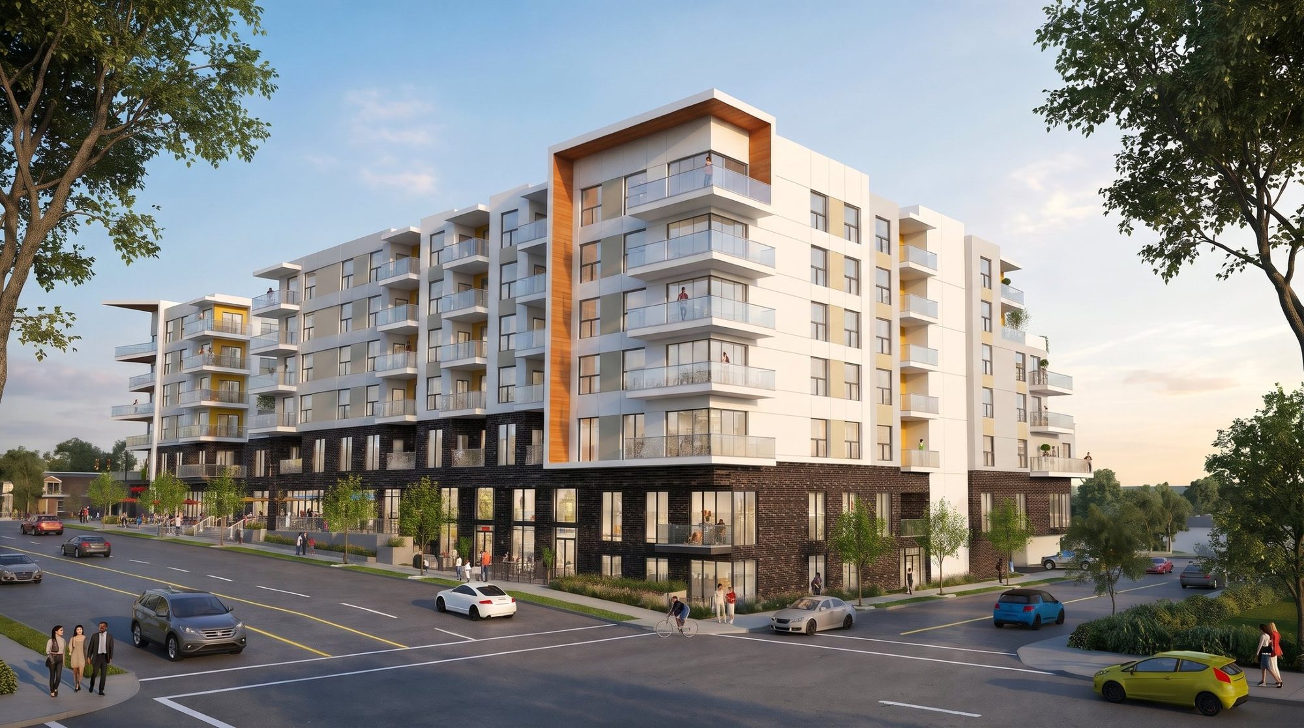
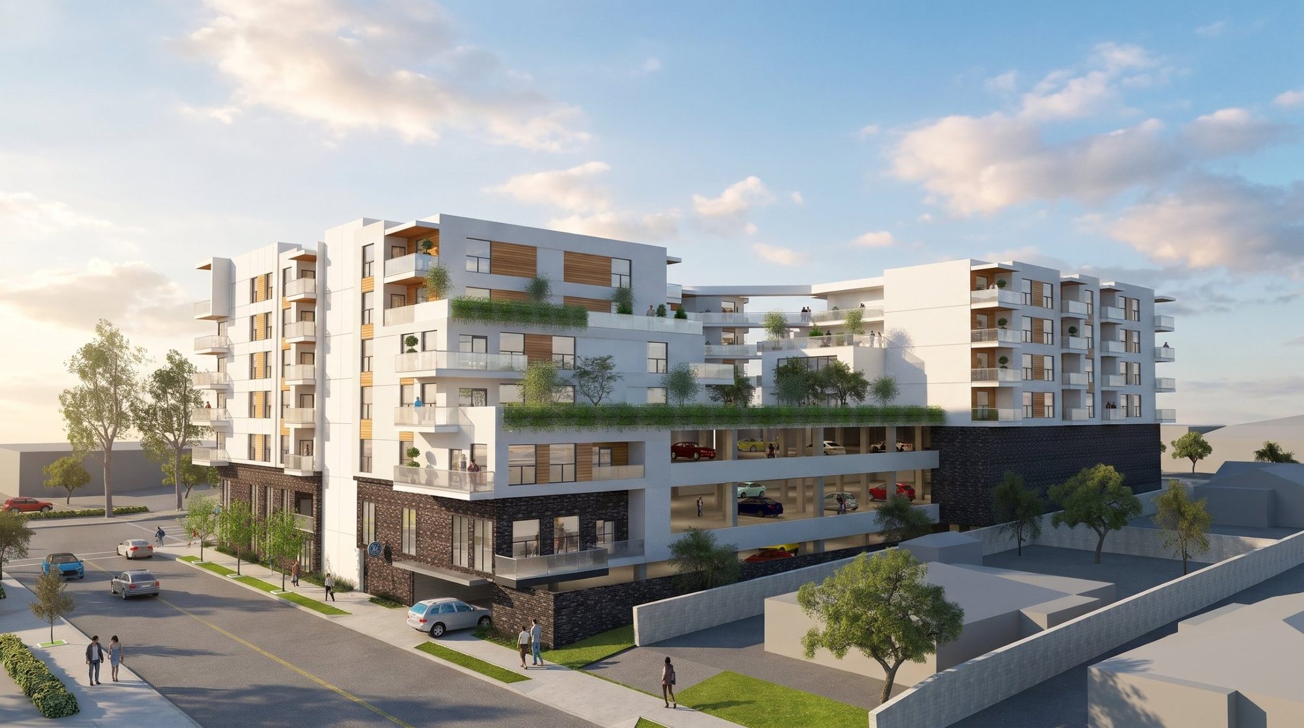
A mid-rise residential building with housing over a retail base.
A mid-rise residential building with housing over a retail base.