Block AZ
- Location
- Azusa, California
- Type
- Mixed-use, Transit Oriented Development (TOD)
- Size
- 4 stories · 117 units
- Status
- Concept
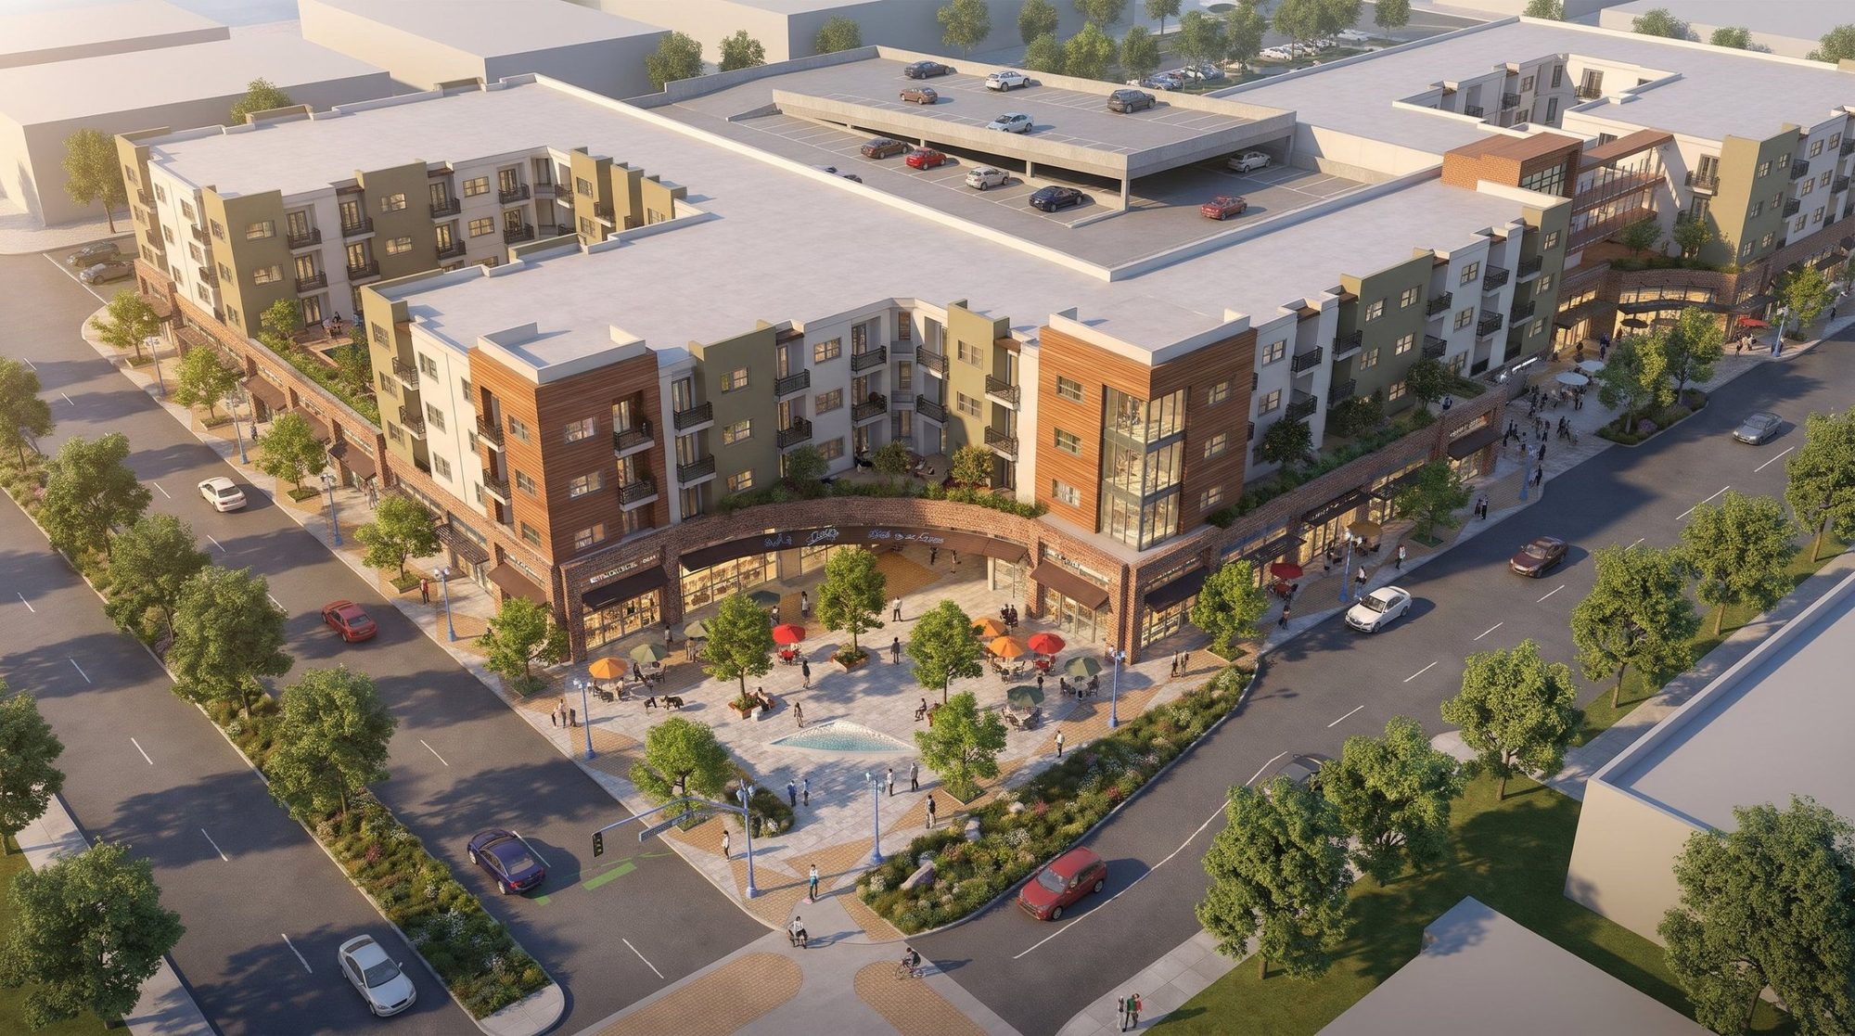
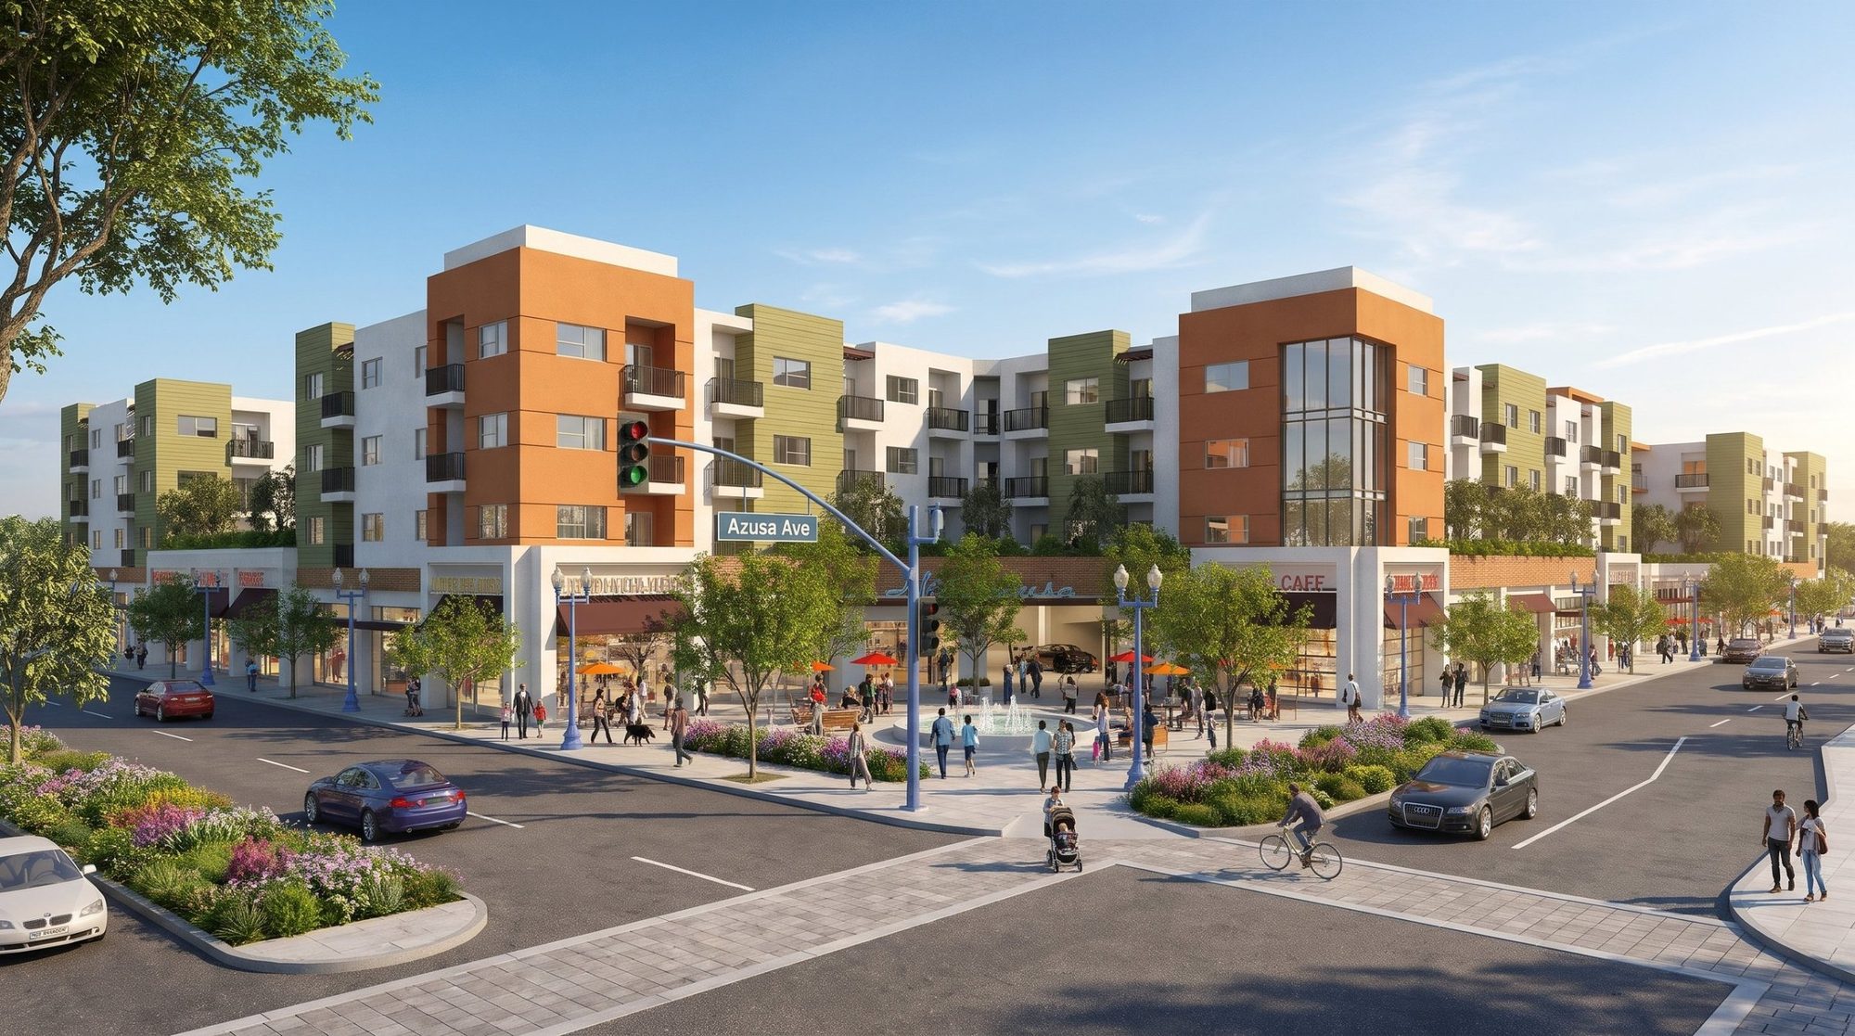
A four-story, 117-unit community at Azusa Avenue and Foothill Boulevard, within walking distance of the Metro A Line, weaving courtyards, offices, shops and restaurants into a walkable, transit-oriented district.
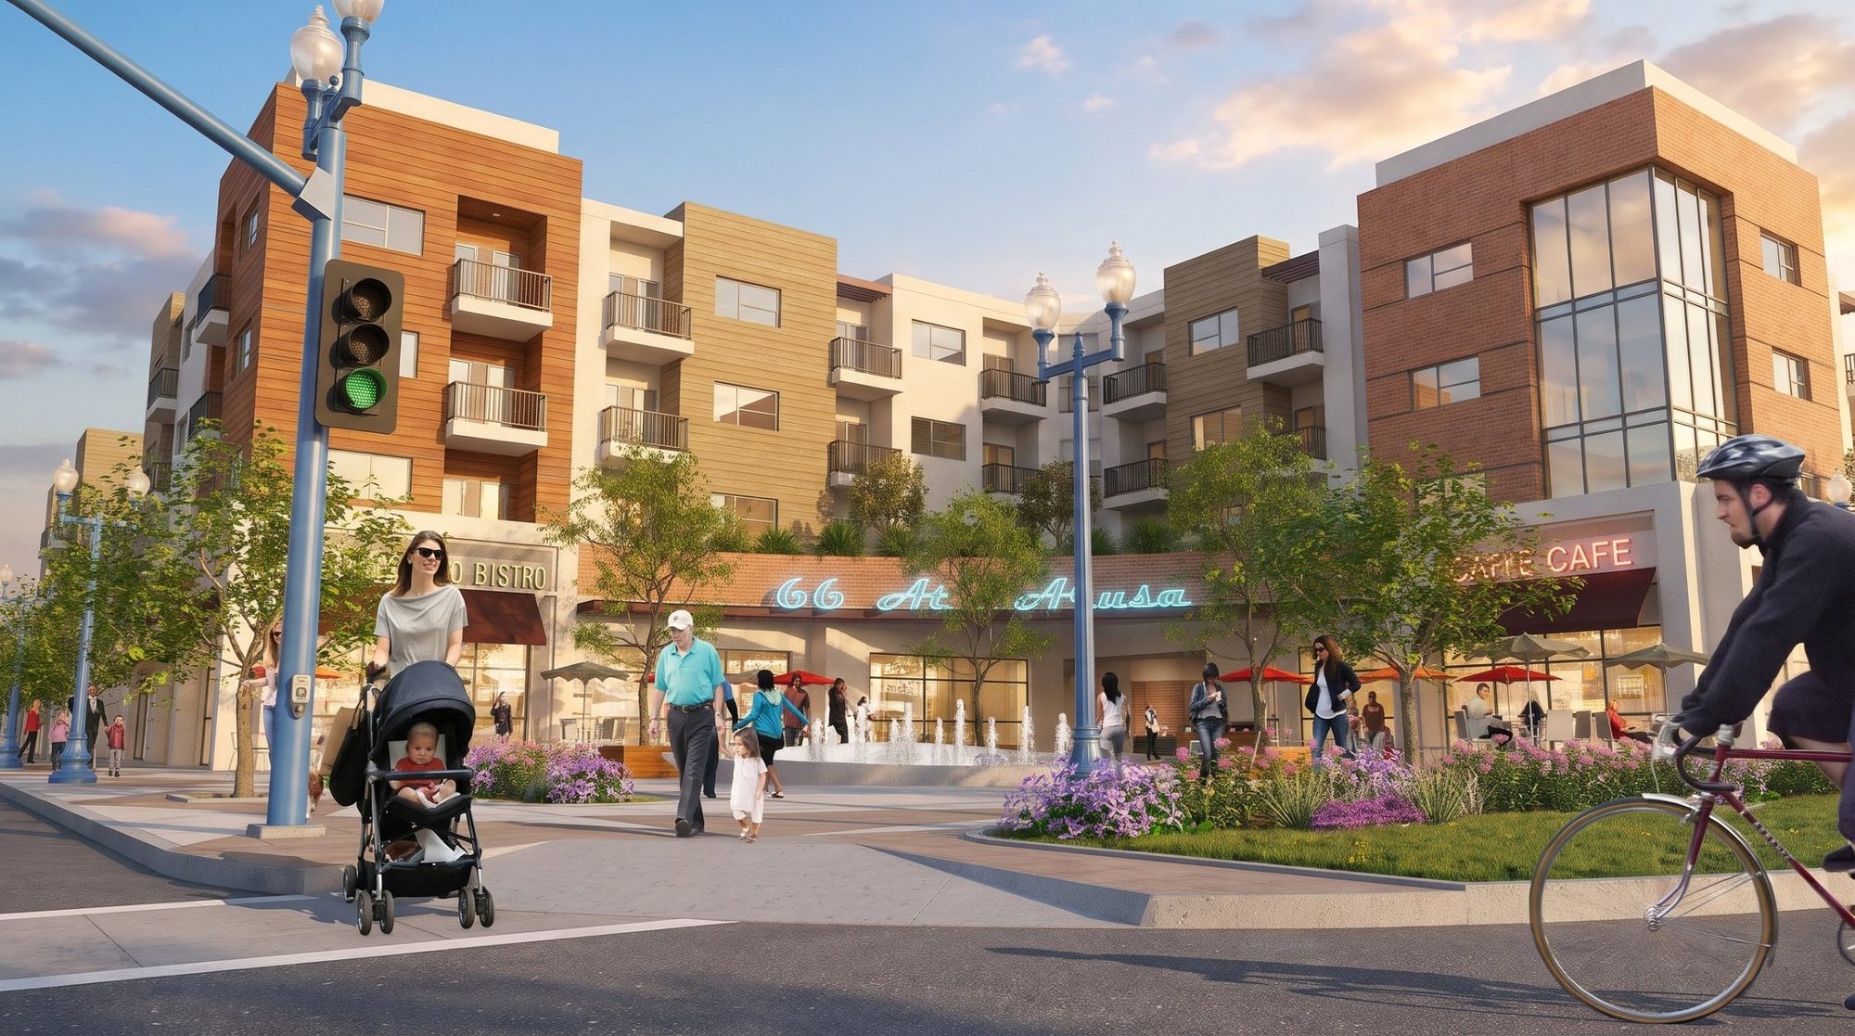
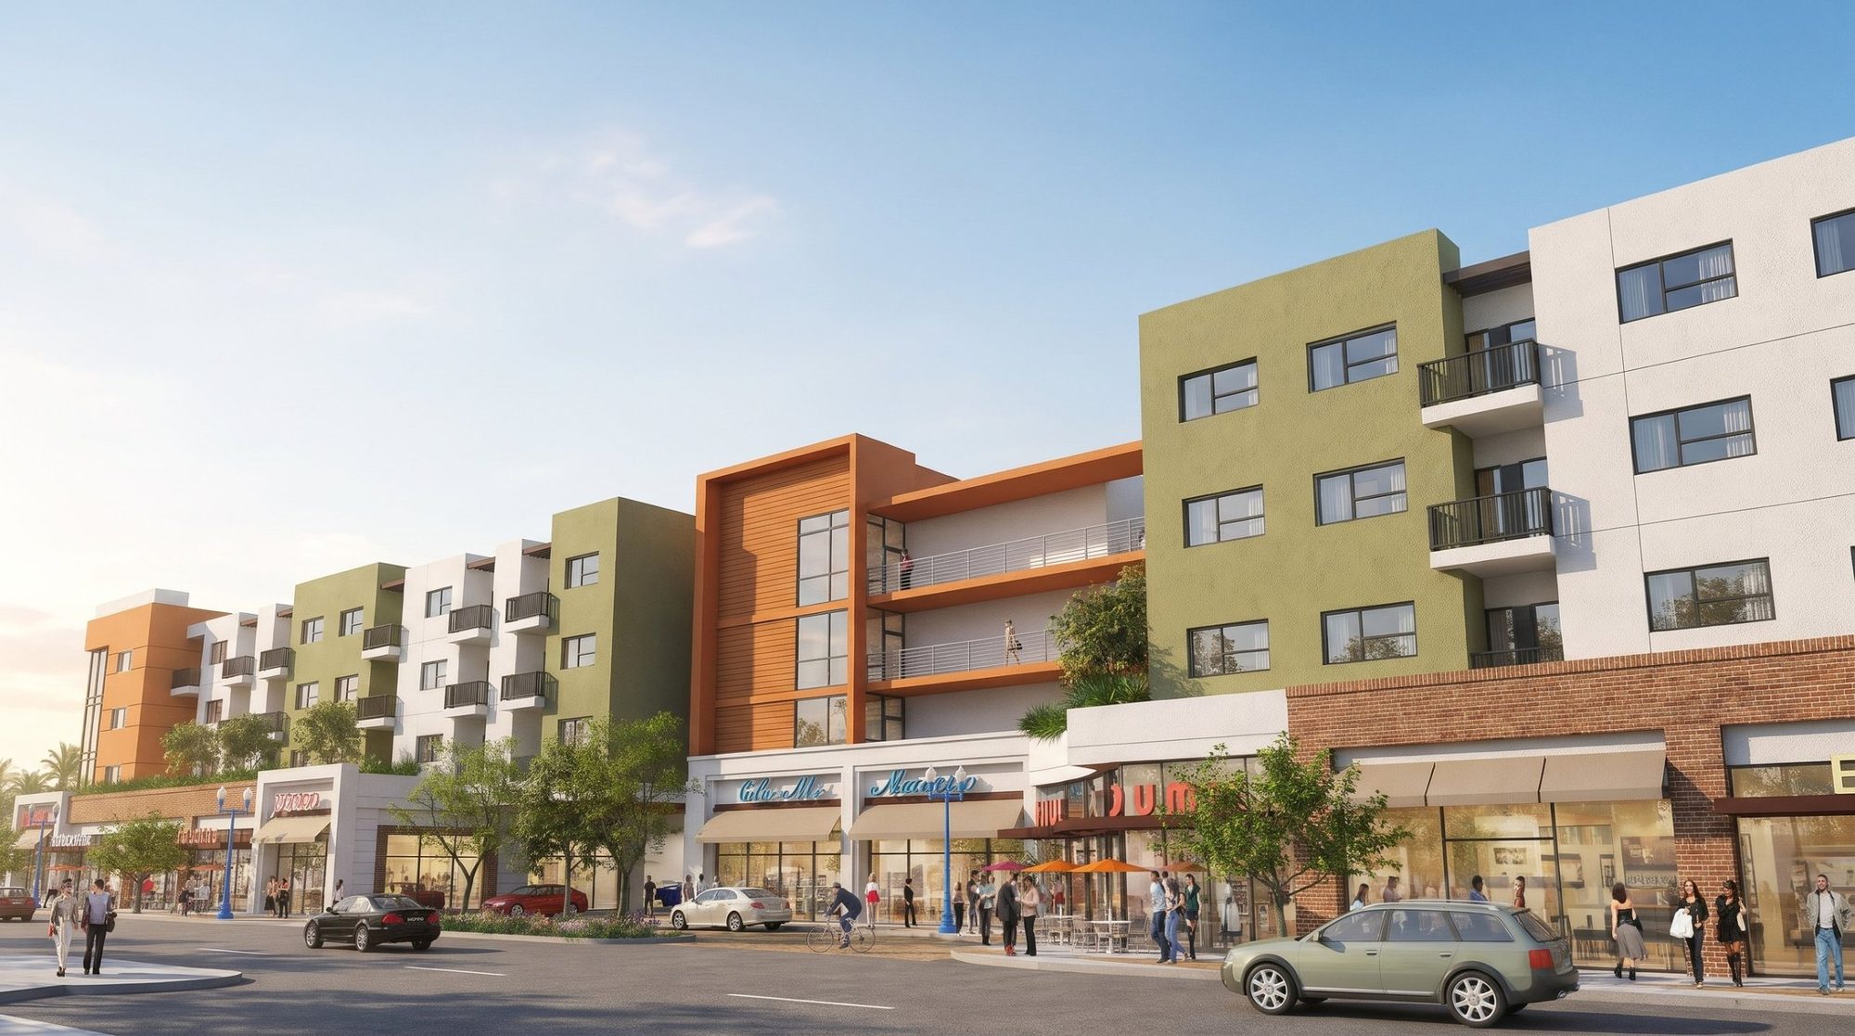
At the corner, a public plaza with a fountain and outdoor dining opens the block to the street and gives the neighborhood a place to gather. Shops and restaurants line both frontages beneath homes arranged around landscaped courtyards, while parking is consolidated in a structure at the center of the block, keeping the sidewalks continuous and active. The design takes cues from Foothill Boulevard’s Route 66 heritage, pairing warm brick and wood with a contemporary, human-scaled streetscape.