Strathmore Place
- Location
- Rosemead, California
- Type
- Mixed-use (multifamily and commercial)
- Size
- 250,000 SF · 115 units
- Status
- Entitled
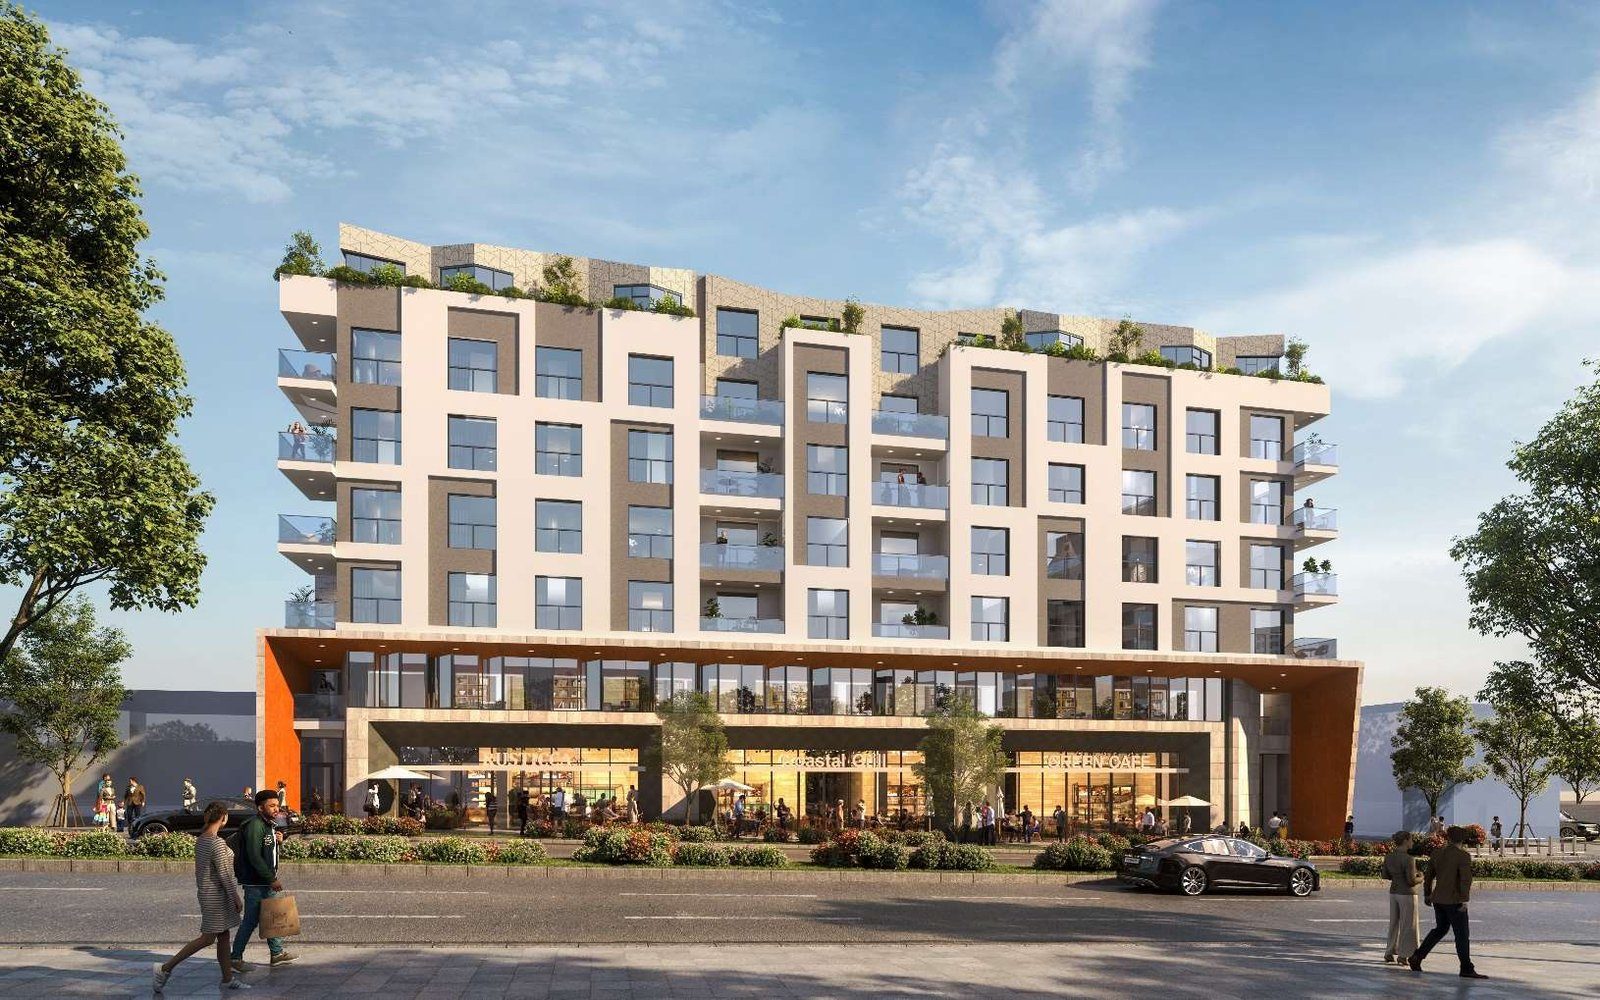
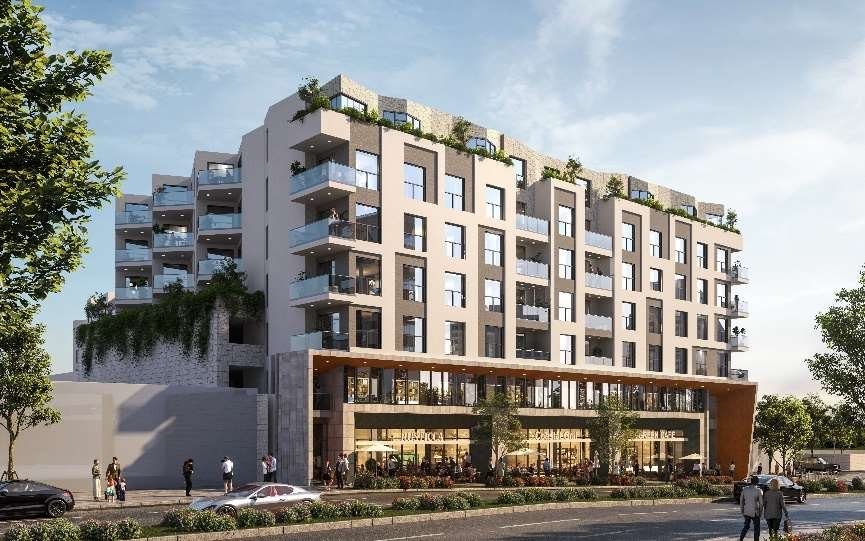
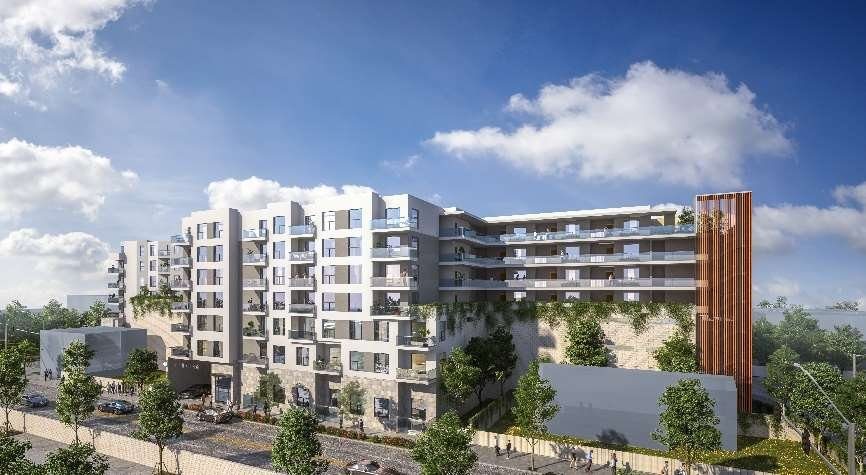
A community-oriented mixed-use development with shared amenities, coworking spaces and live-work units that let residents move easily between home and work.
Designed for the way people live and work now, the 115 homes in this development are paired with flexible spaces that blur the line between the two. Live-work units place small offices and studios at street level with living space above, while shared coworking rooms and lounges give residents a place to work, meet and connect without leaving home. Ground-floor commercial space activates the street, and common amenities throughout the building encourage the everyday encounters that turn neighbors into a community.