Pico Fairfax Mixed-use
- Location
- Los Angeles, California
- Type
- Mixed-use, Transit Oriented Communities (TOC)
- Size
- 78,000 SF · 48 units
- Status
- Under construction
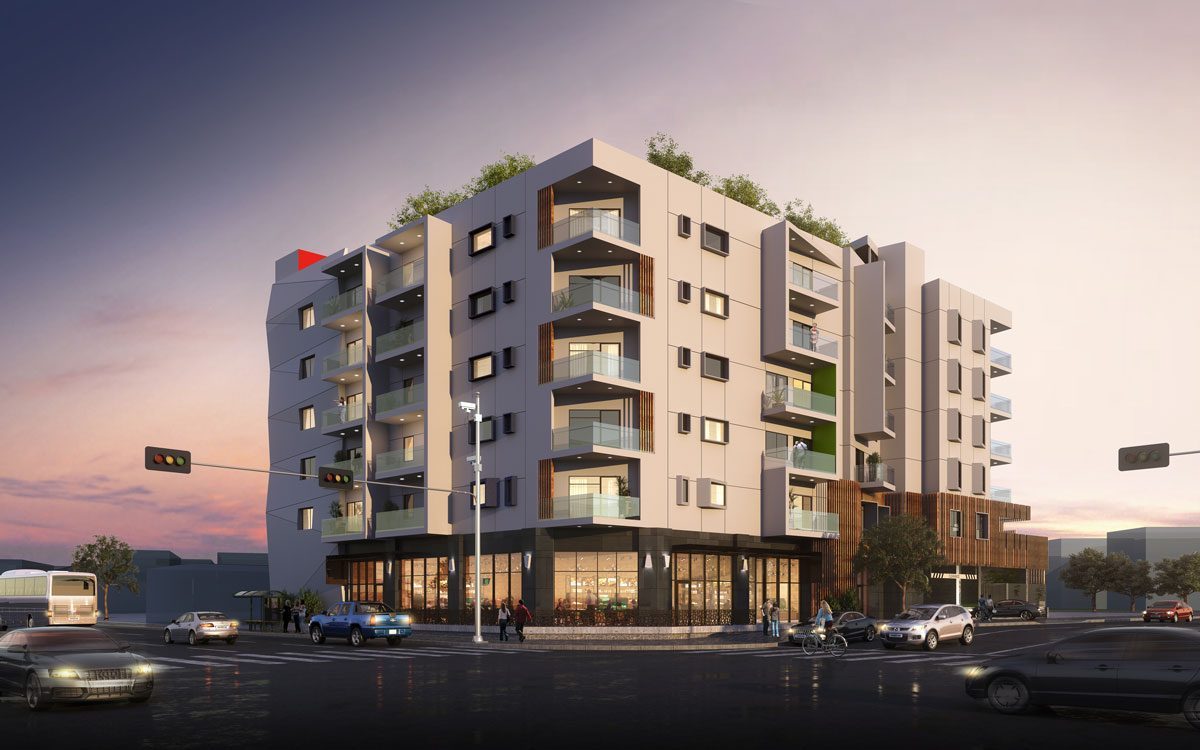
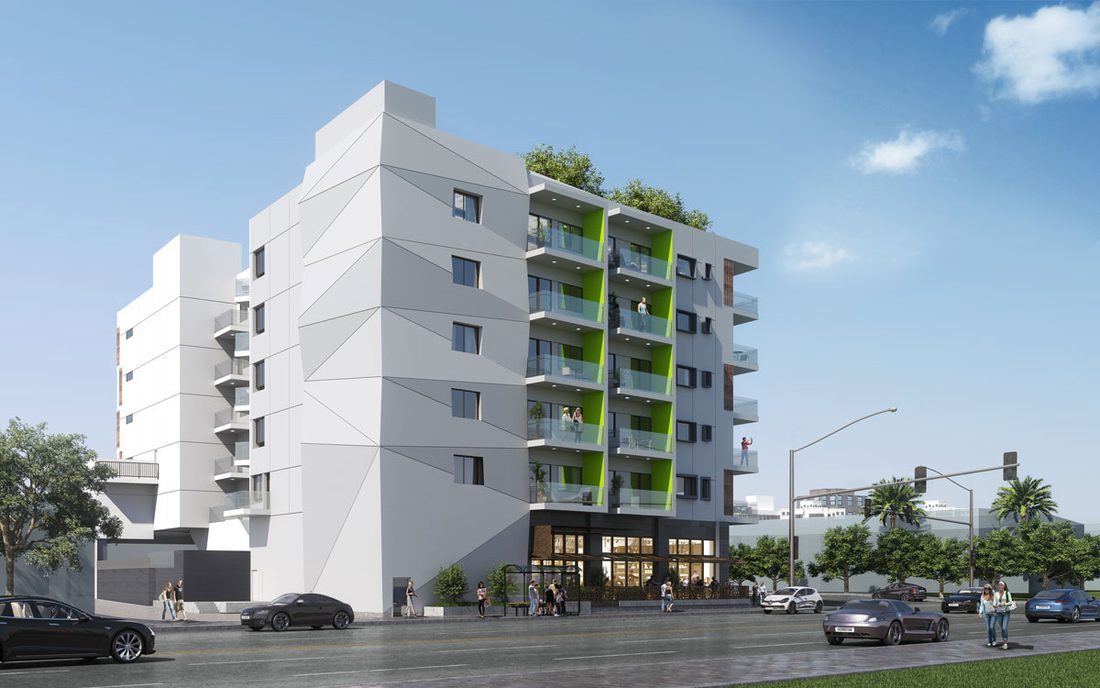
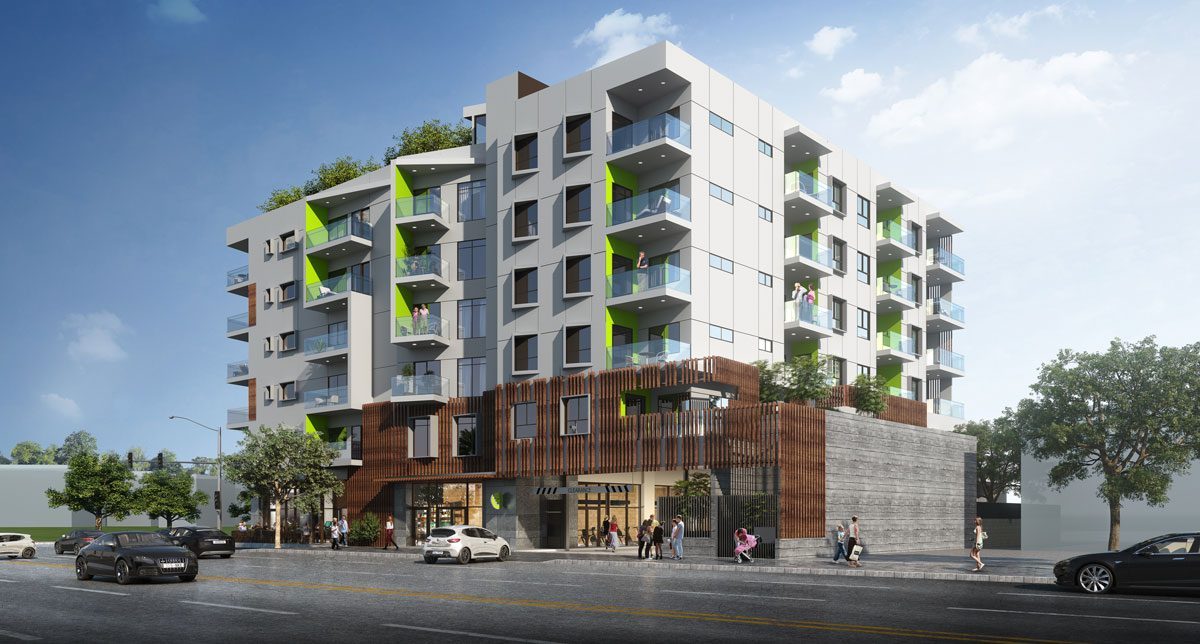
The transformation of an existing building at Pico Boulevard and Fairfax Avenue into a mixed-use landmark: 48 apartments rise above an existing ground floor and basement parking, with retail, restaurants and a curated food hall around a courtyard.
Rather than starting over, the design builds on what is already there. The existing ground floor and basement parking are kept and reworked, and the new six-story building rises above them. At street level, shops and restaurants open onto the sidewalk and draw people inward to a shared courtyard and food hall, a gathering place for residents and the neighborhood alike. Above, the apartments are composed as a crisp, layered volume that turns the corner and marks the intersection day and night.