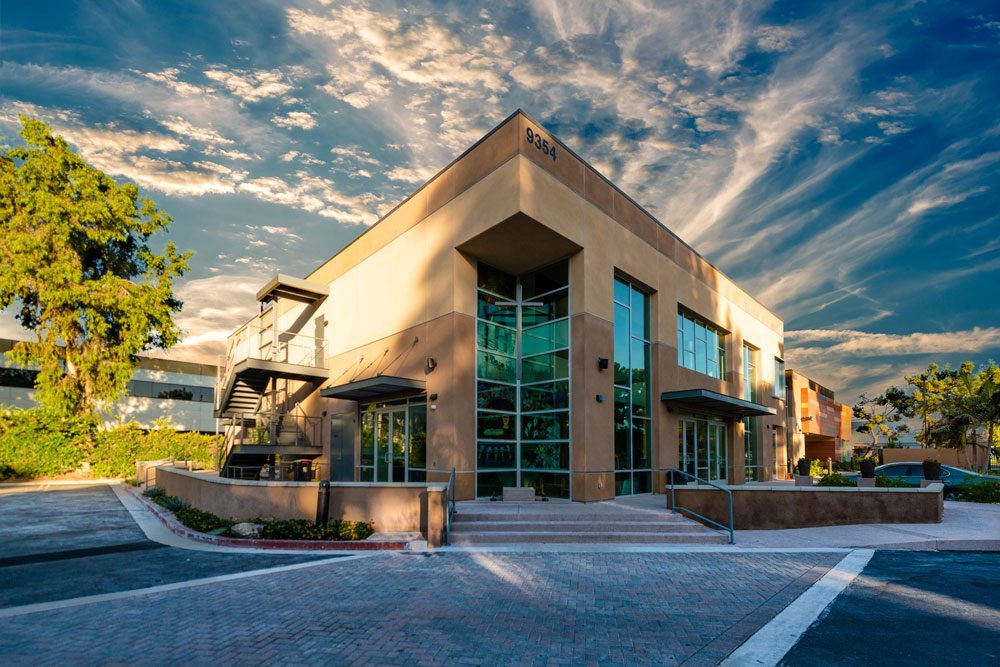
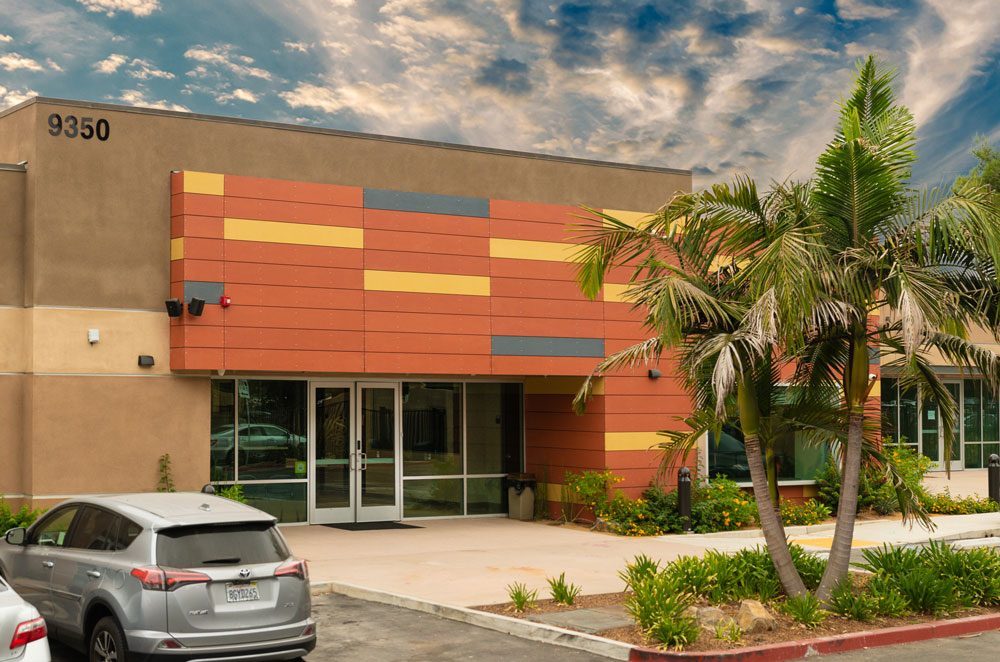
Logos Evangelical Seminary, Building A
- Location
- El Monte, California
- Type
- Educational
- Size
- ±15,000 SF
- Status
- Completed
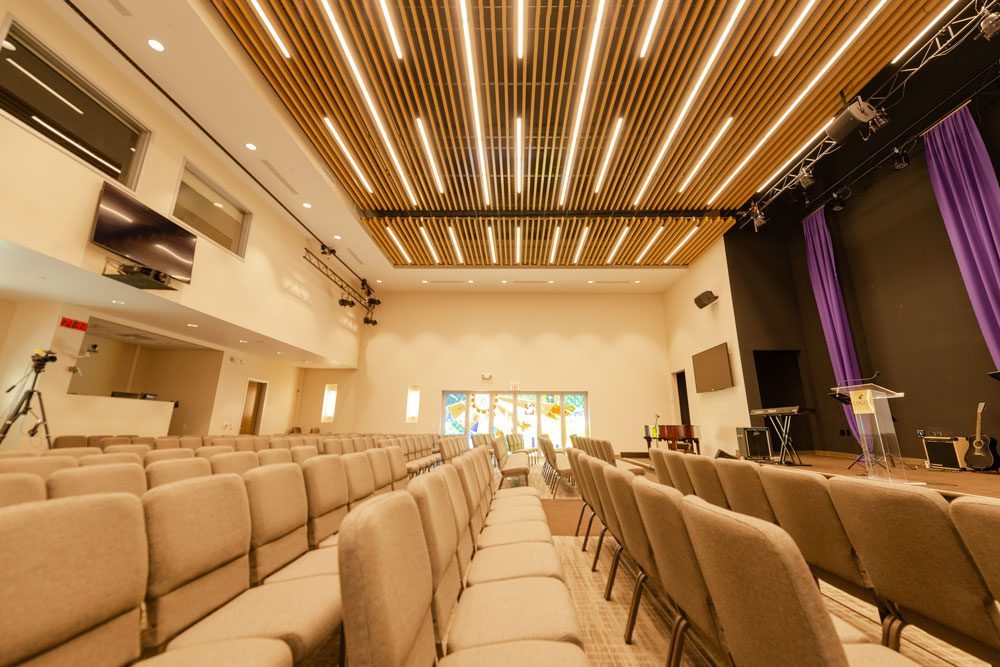
The first phase of Logos Evangelical Seminary’s campus expansion in El Monte: a key administration building, with offices and the main assembly hall, planned to support the school’s future growth.
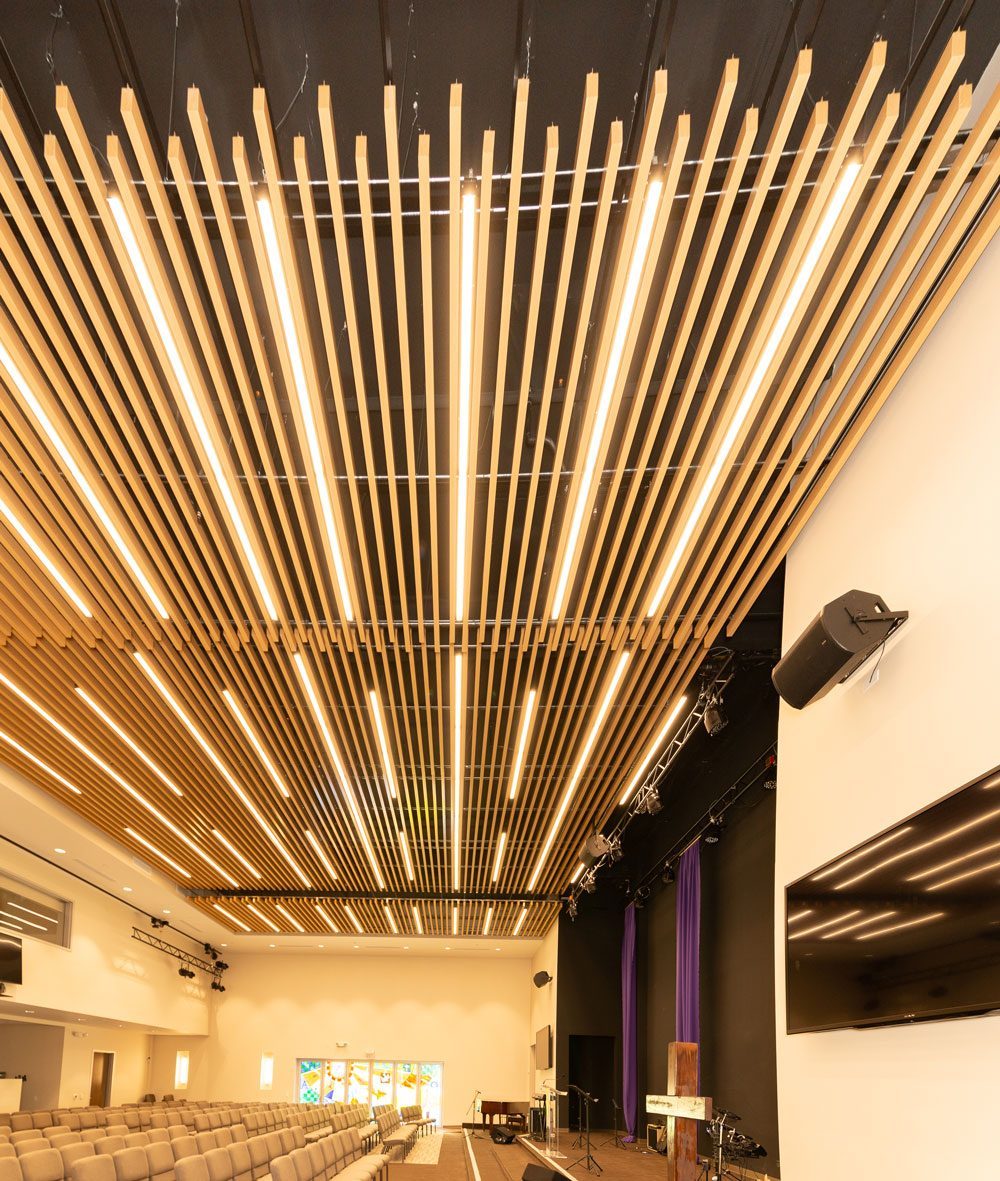
Consolidating administration in one building frees space across the campus and sets up later phases, including the new classroom and student center in Building D. The design is direct and economical: a simple stucco volume with a glazed corner at the entry, and a main hall with a wood-slat ceiling and integrated linear lighting.