Arcadia Medical Offices
- Location
- Arcadia, California
- Type
- Mixed-use medical: offices, surgery center and retail
- Size
- 115,000 SF
- Status
- Completed
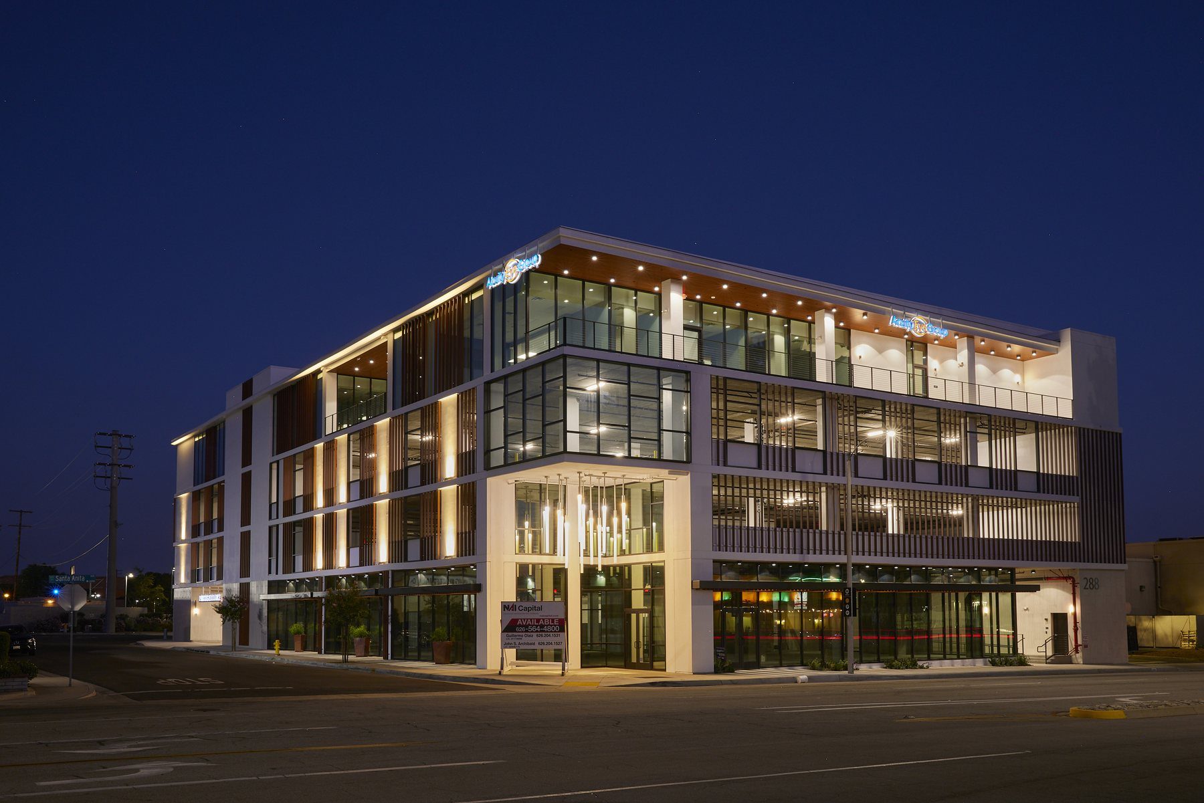
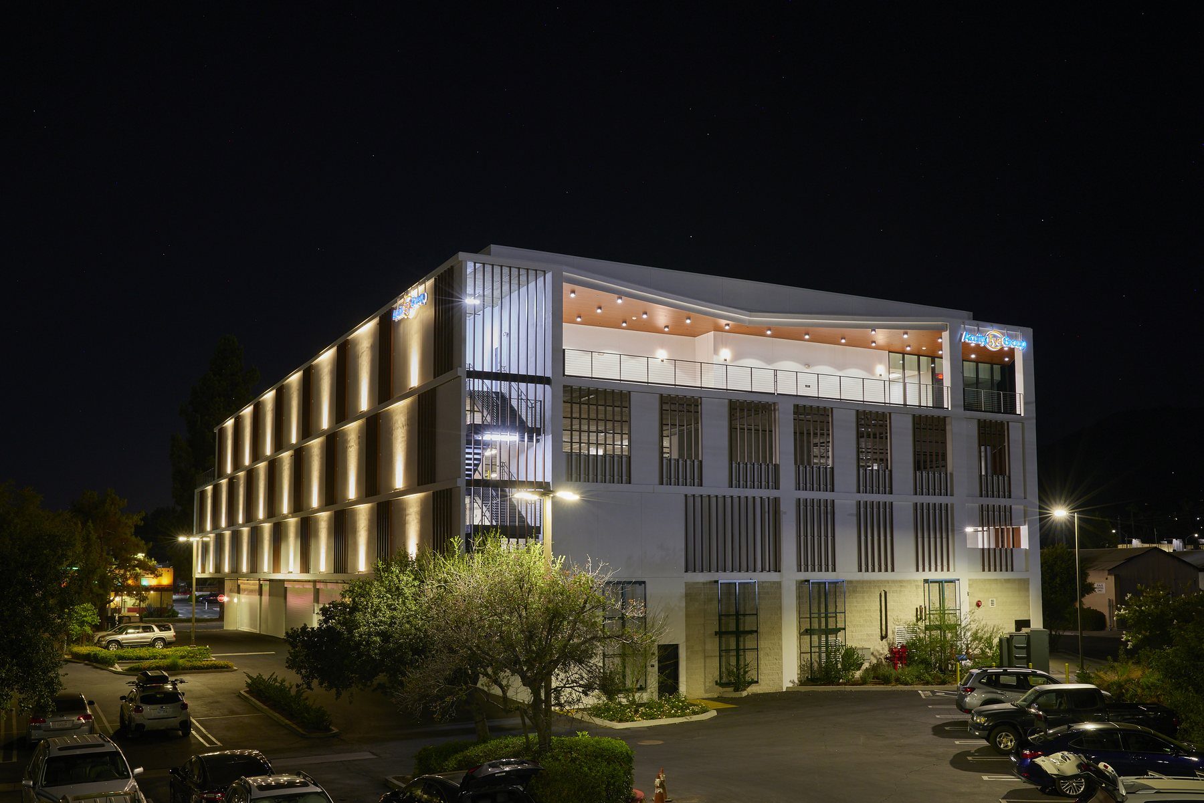
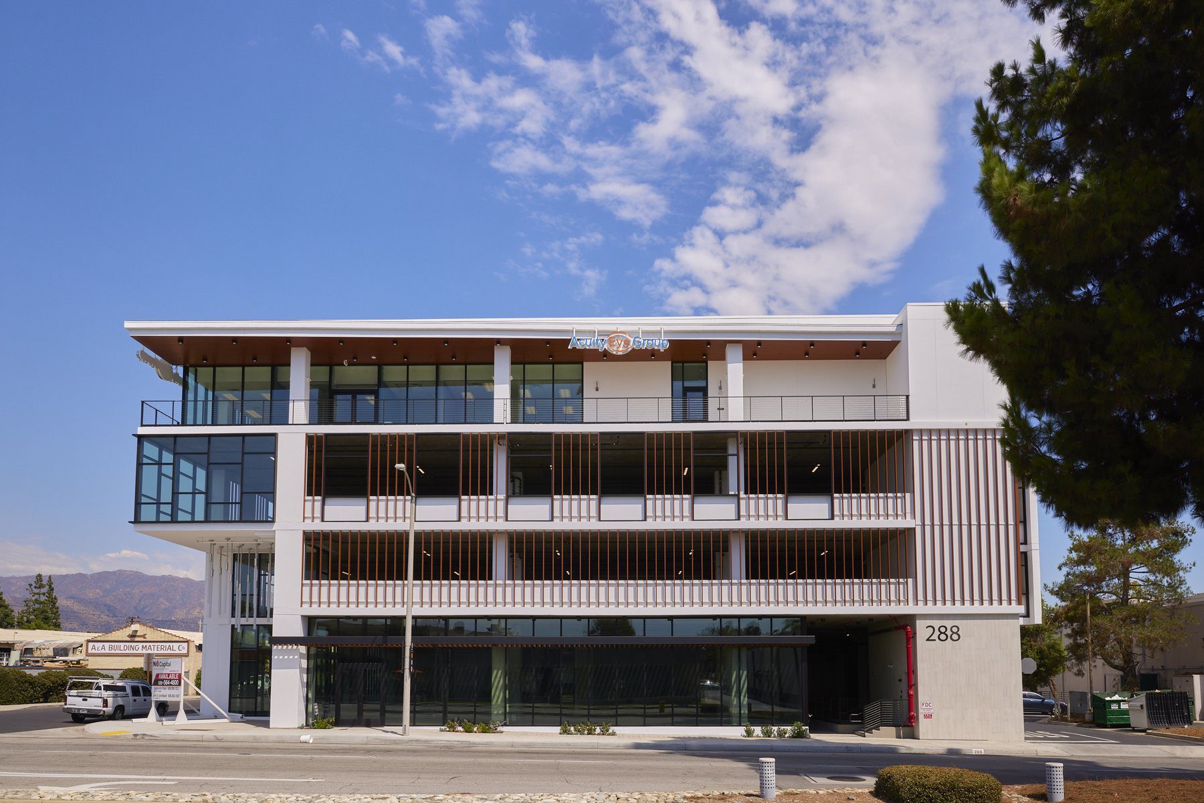
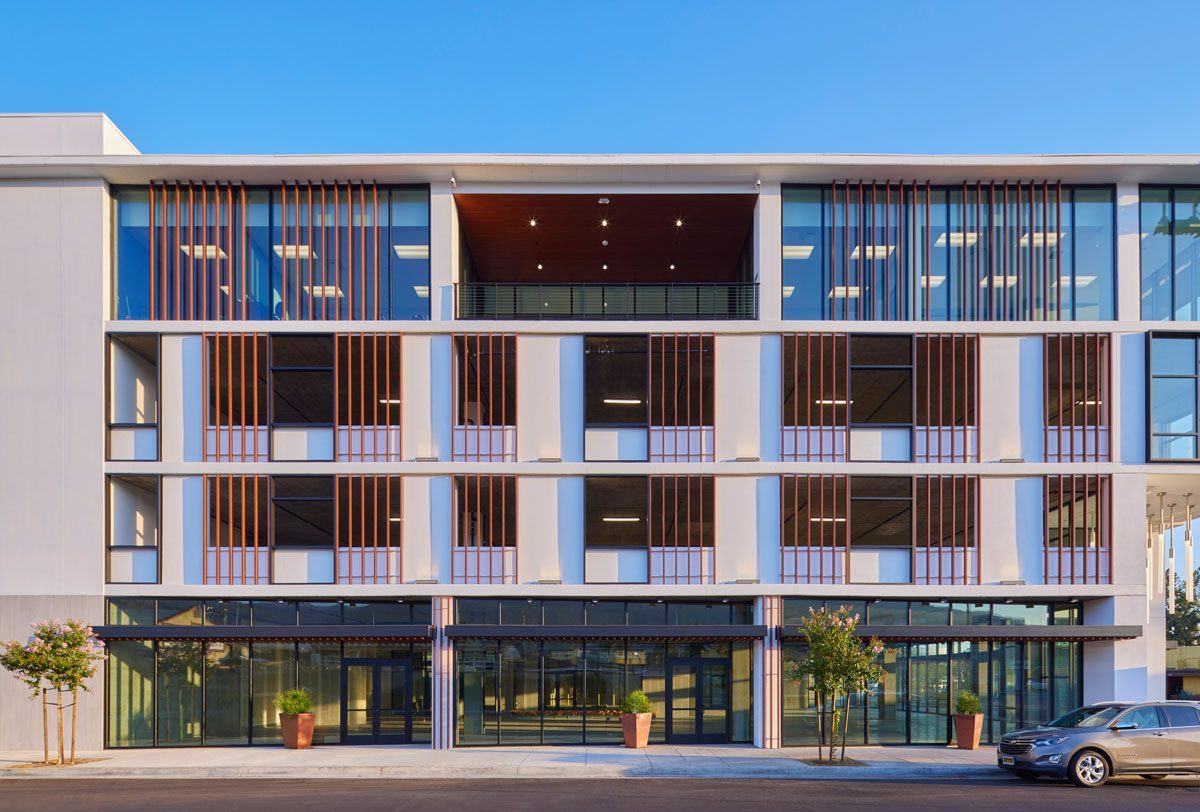
A mixed-use medical building in Arcadia's Downtown District, combining specialist clinics, diagnostic services and a surgery center with street-level retail.
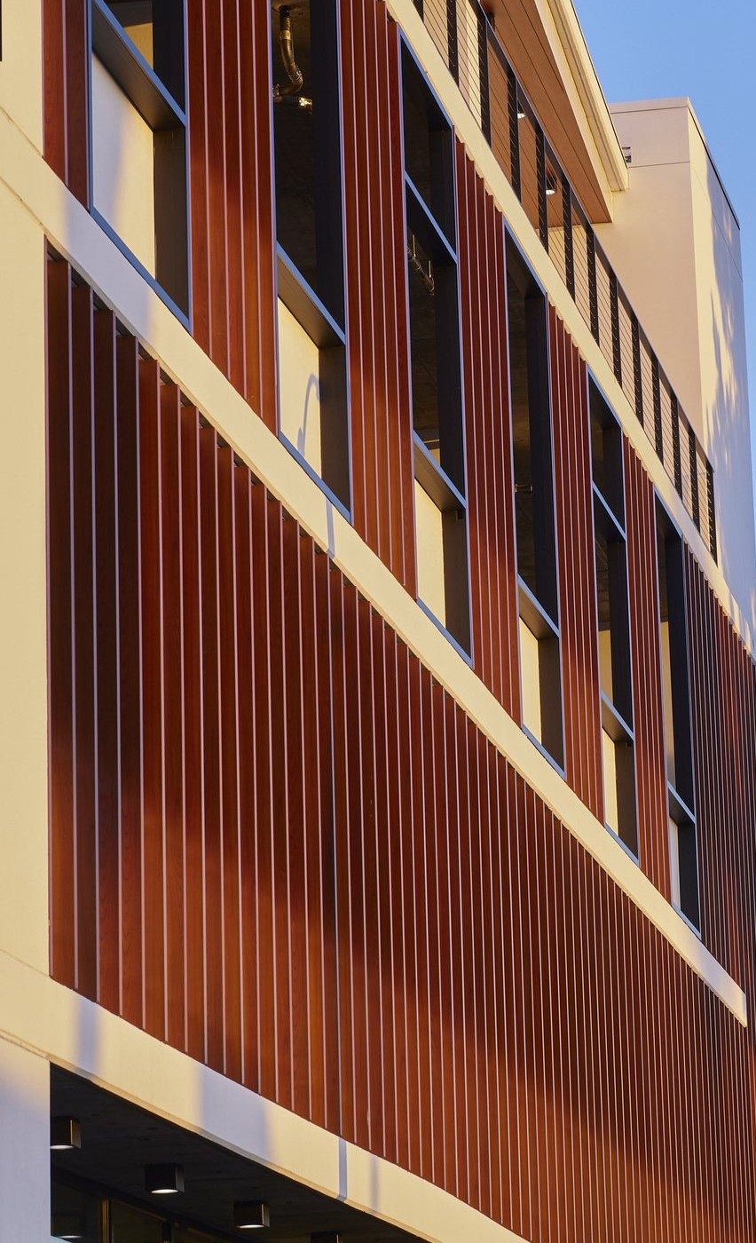
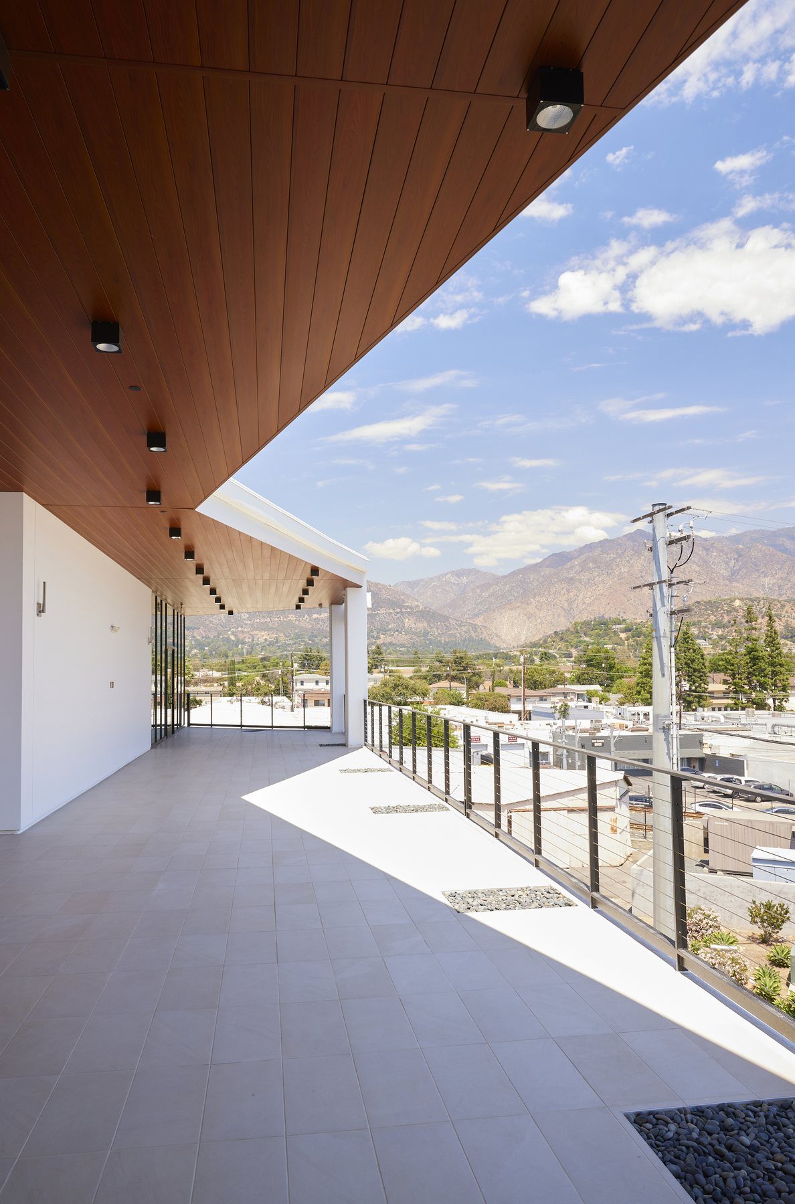
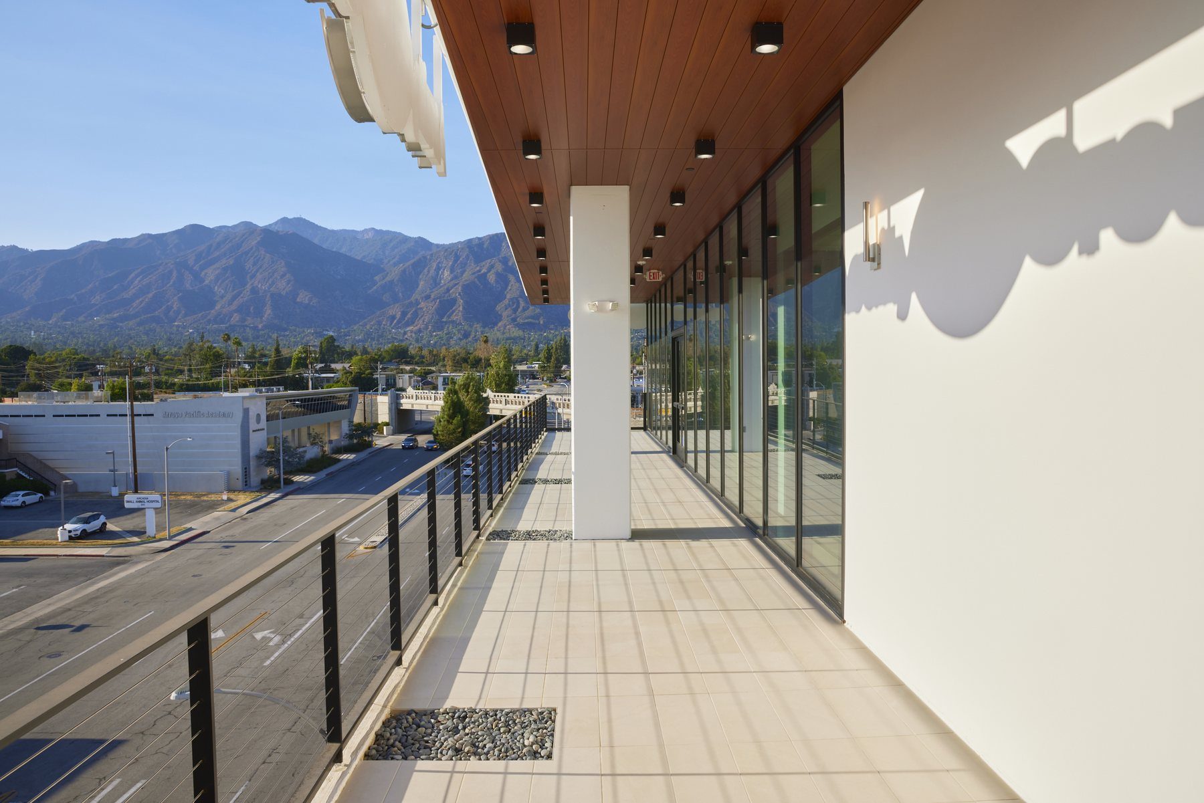
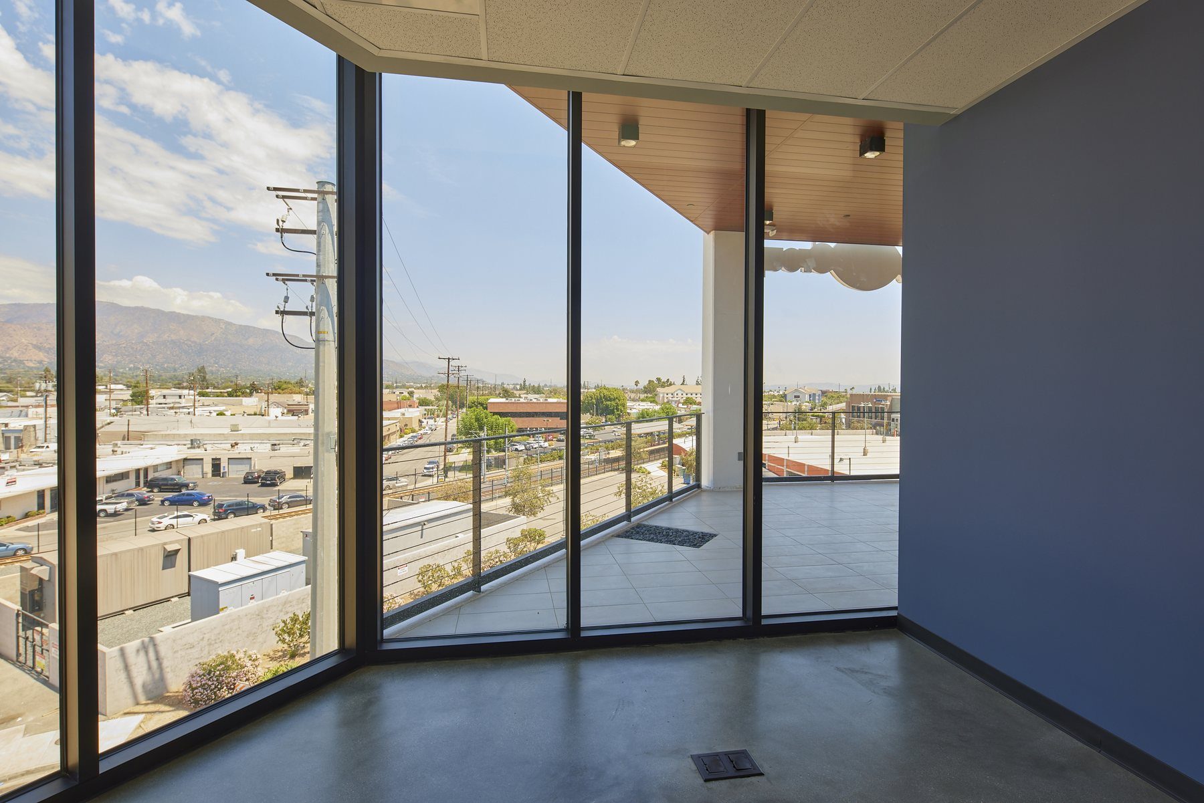
The 115,000 SF building stacks retail at the sidewalk, clinical and surgical floors in the middle and medical offices above. Vertical wood fins screen the upper floors, filtering western sun and giving the façade depth, while horizontal white bands mark each level. Offices and the fourth-floor conference room open directly onto private balconies, so tenants can step outside between appointments and take in views of the San Gabriel Mountains. Full-height glazing carries daylight deep into the suites and lobbies, blurring the line between inside and out, while separate lobbies keep clinic, office and public circulation clear.