Logos Evangelical Seminary, Building D
- Location
- El Monte, California
- Type
- Educational
- Size
- ±28,000 SF
- Status
- Under construction
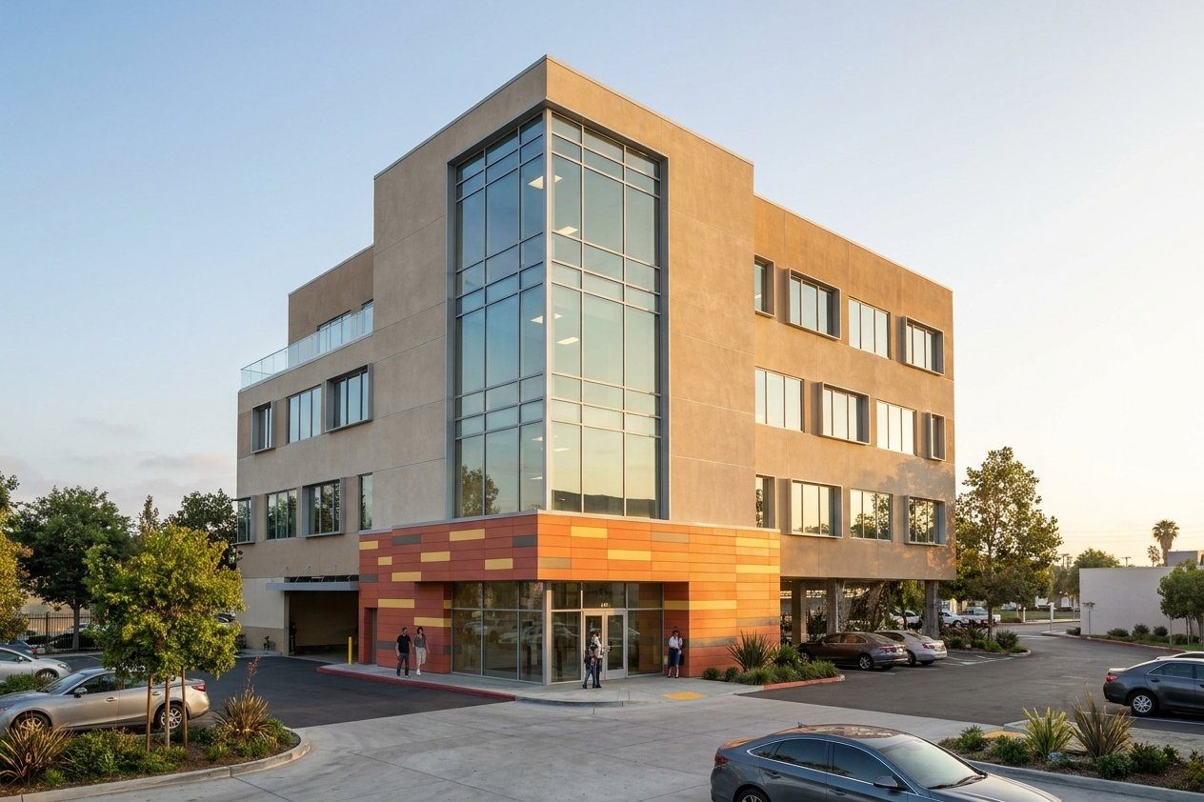
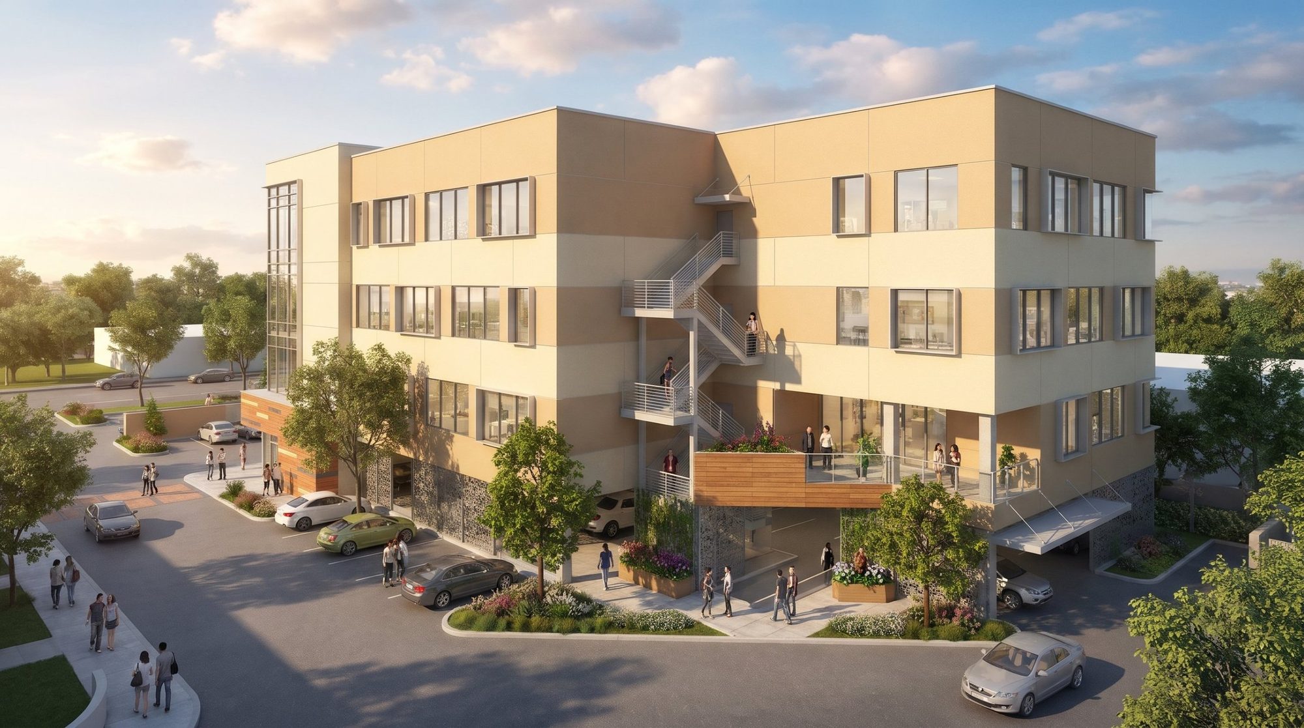
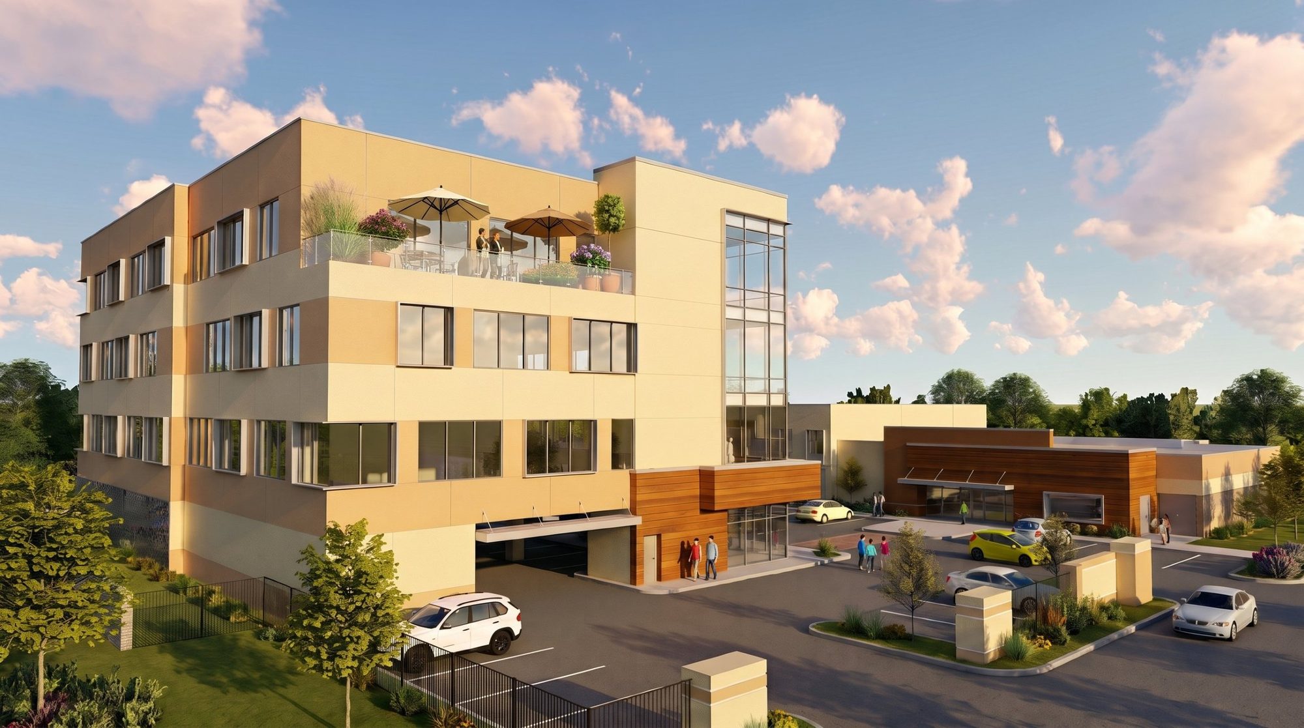
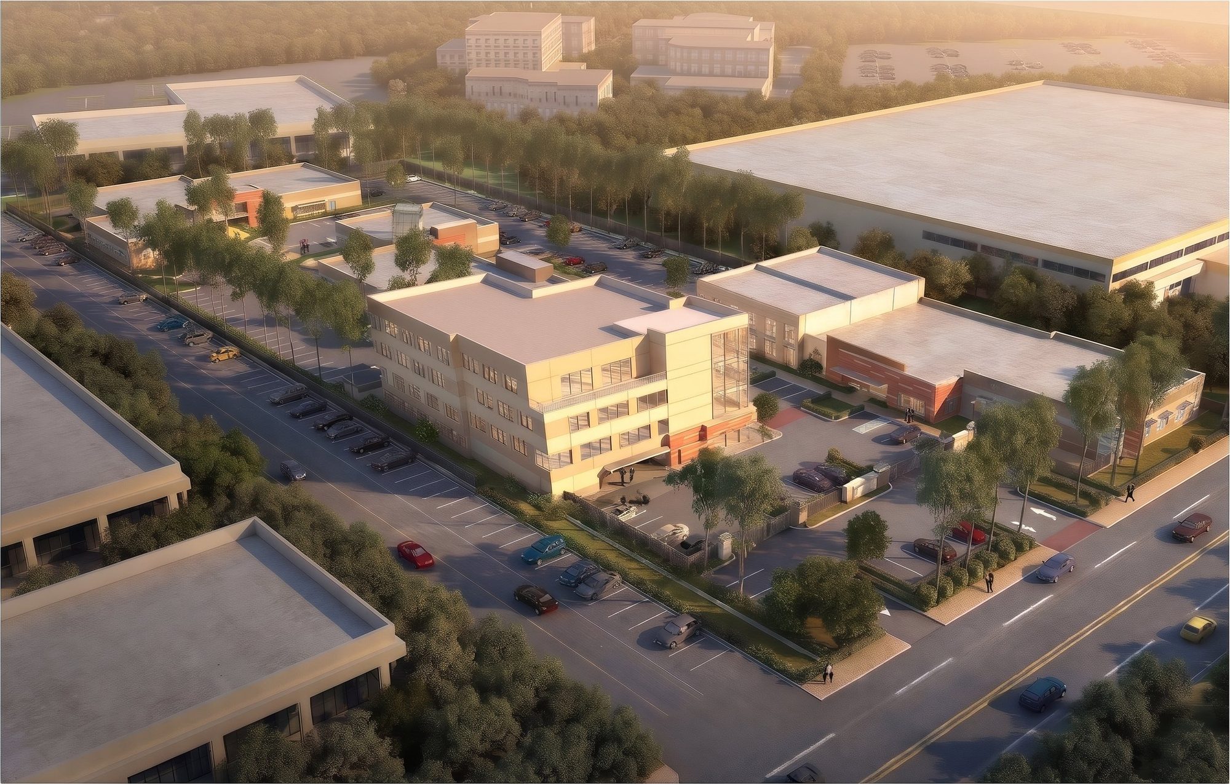
A four-story building of classrooms and a student center for Logos Evangelical Seminary’s El Monte campus, now under construction.
A glass stair tower marks the entry and draws daylight down through all four floors, framed at its base by a band of warm, colored panels that gives the building a welcoming face to the campus. Classrooms line the upper floors behind a calm, regular rhythm of windows, while the student center anchors the ground level. Outdoor terraces and a roof deck extend learning and fellowship into the open air, giving students places to gather between classes.